Amir Perry · 2 September 2026
Researchers at Opticforge.edu.pl have achieved a new benchmark in precision grinding of optical components, reaching surface accuracy levels of 0.05 nanometers RMS across aspheric lenses up to 150 millimeters in diameter. The milestone was verified through independent metrology tests conducted over a six-month period using white-light interferometry and atomic force microscopy.
Technological Breakthroughs in Fabrication
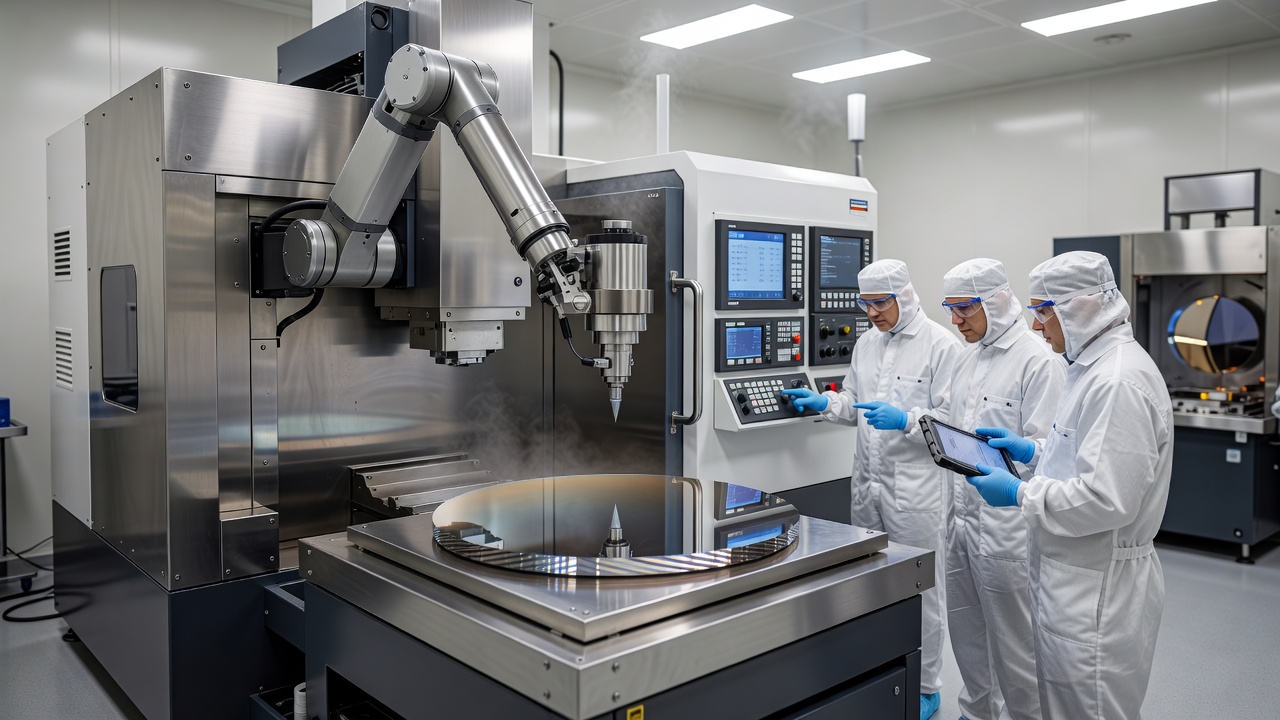
The process relies on an updated deterministic grinding platform that integrates real-time acoustic emission sensors with adaptive tool-path algorithms. These sensors detect subsurface damage at depths below 10 nanometers, allowing immediate correction of feed rates and spindle speeds. Diamond abrasive grains sized between 0.1 and 0.5 micrometers were suspended in a temperature-controlled coolant maintained at 20.0 plus or minus 0.1 degrees Celsius. Post-grinding polishing steps were reduced by 40 percent because initial form errors stayed within 20 nanometers peak-to-valley. The team documented consistent results across 120 consecutive components, with yield rates exceeding 98 percent. Material removal rates reached 0.8 cubic millimeters per minute without inducing mid-spatial-frequency errors above 1 nanometer.
Industry and Research Implications
Such accuracy directly benefits extreme-ultraviolet lithography systems and high-numerical-aperture space telescopes that require wavefront errors below lambda over 20. The recorded grinding repeatability also supports volume production of freeform optics for compact medical imaging devices. Data from the campaign have been shared with partner laboratories for cross-validation, and the underlying control software is being prepared for open-source release under a research license. Future work will extend the technique to harder materials such as silicon carbide and sapphire while maintaining the same form tolerances. These developments position the facility as a reference site for sub-nanometer optical fabrication standards.